
vision renderings
3D Interior Design Renderings & Space Visualization
Sometimes the hardest part of seeing a space differently is seeing beyond what’s already there.
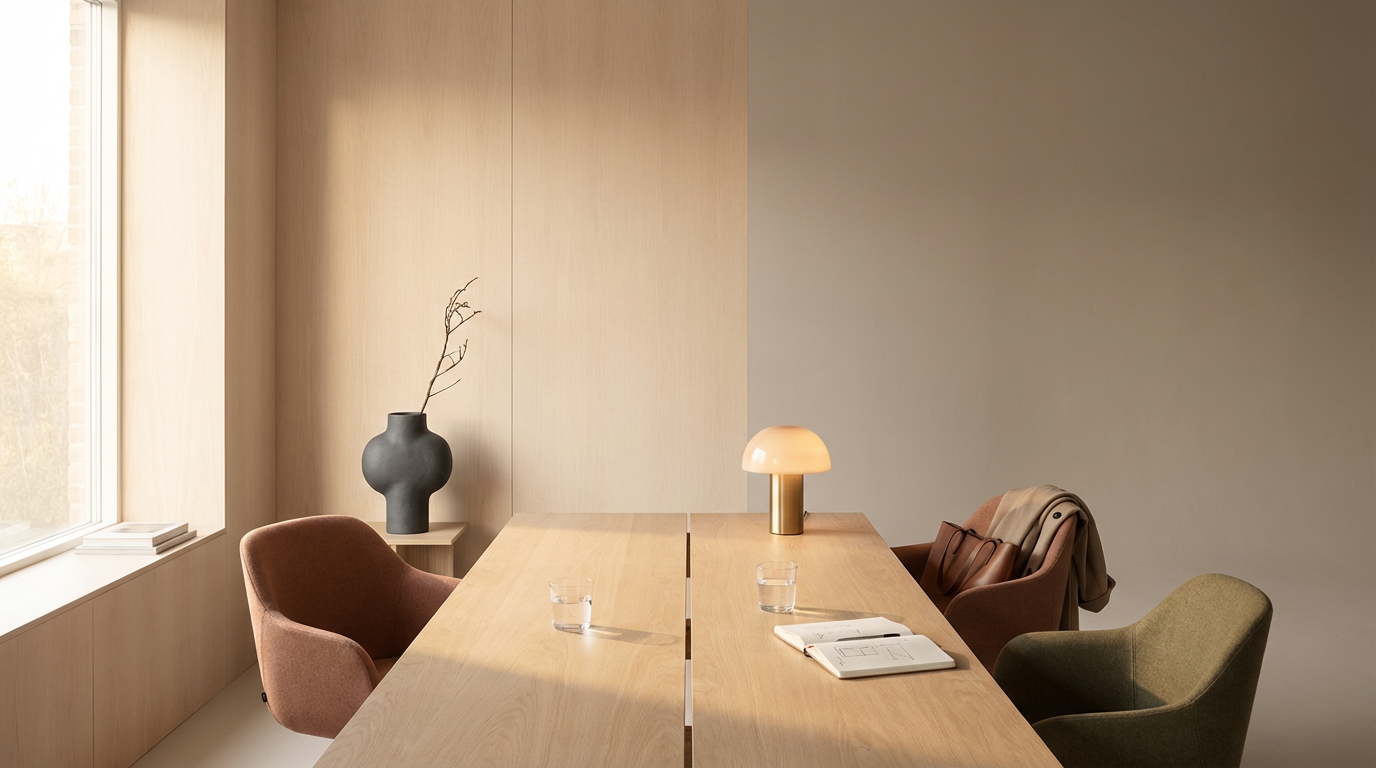
Vision Renderings is Soulspace Collective’s 3D interior design rendering and space visualization service for homeowners, real estate professionals, and investors throughout Sarasota and Florida’s Gulf Coast. Whether you're considering a renovation, preparing a property for sale, or trying to understand the potential of a space before making a larger investment, photorealistic interior renderings allow you to experience a design direction before anything is physically changed. We use thoughtful interior design, space planning, material direction, and visualization to transform what exists today into a clear and compelling vision of what could exist tomorrow.
Because possibility is easier to believe when you can actually see it.
See the Possibility
A space can have tremendous potential and still be difficult to imagine differently. Existing finishes can distract from beautiful architecture, an empty room can make scale difficult to understand, and an awkward layout can make it nearly impossible to picture another way of living within it.
Vision Renderings removes that visual barrier.
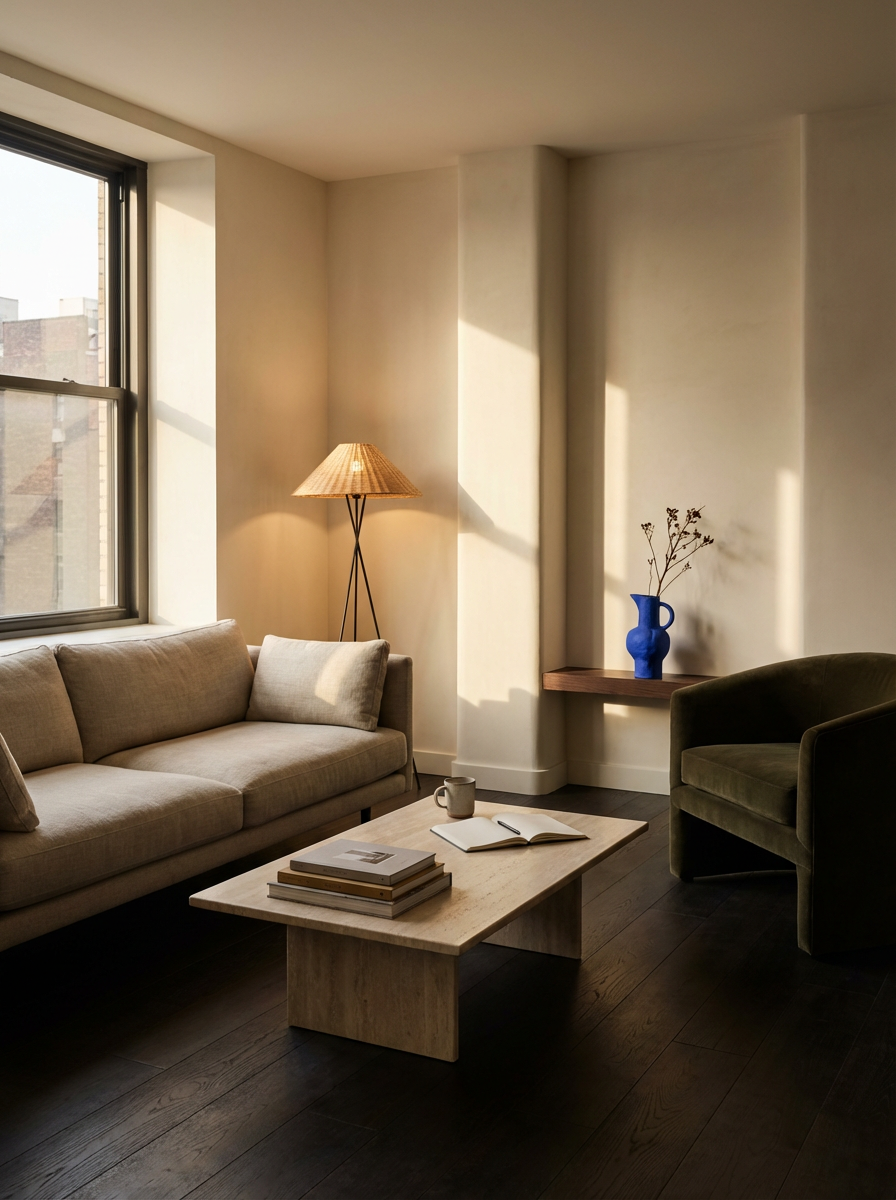
Using existing photographs, floor plans, measurements, and project information, we can reimagine an interior through new layouts, furnishings, materials, lighting, architectural details, and finish selections. The result is a photorealistic interior visualization that communicates not only how a space could look, but how it could function and feel.
For homeowners planning a renovation, that can mean greater confidence before construction begins. For real estate professionals, sellers, and investors, it can reveal possibilities that may be difficult for someone to recognize from the existing property alone.
Sometimes the potential is already there. It just needs to be made visible.
You shouldn't have to imagine the potential.
✳︎
You shouldn't have to imagine the potential. ✳︎
More Than a Pretty Picture
Design ThinkingEvery rendering begins with the space itself. We consider proportion, circulation, furniture placement, architectural relationships, lighting, materials, and how the room could actually function — creating a design direction grounded in more than aesthetics.
Clarity Before CommitmentSee how layouts, materials, furnishings, and architectural decisions work together before committing to construction or purchasing. Interior visualization makes it possible to explore ideas, refine the direction, and move forward with greater confidence.
Potential Made VisibleFrom purchasing and delivery coordination to installation and final styling, we can carry the design through to completion so the finished property feels considered down to the smallest detail.
From what is,
to what could be
Vision Renderings can begin with existing photographs, floor plans, measurements, architectural drawings, or other project information depending on the scope.
From a single room that is difficult to envision differently to an entire property whose potential has been obscured by outdated finishes or an unclear design direction, we use interior design visualization to create a more compelling picture of what the space could become.
For some projects, that vision becomes the starting point for a future renovation. For others, it becomes a tool for communicating possibility to a prospective buyer or investor.
Some spaces don't need more potential. They need someone to see it.
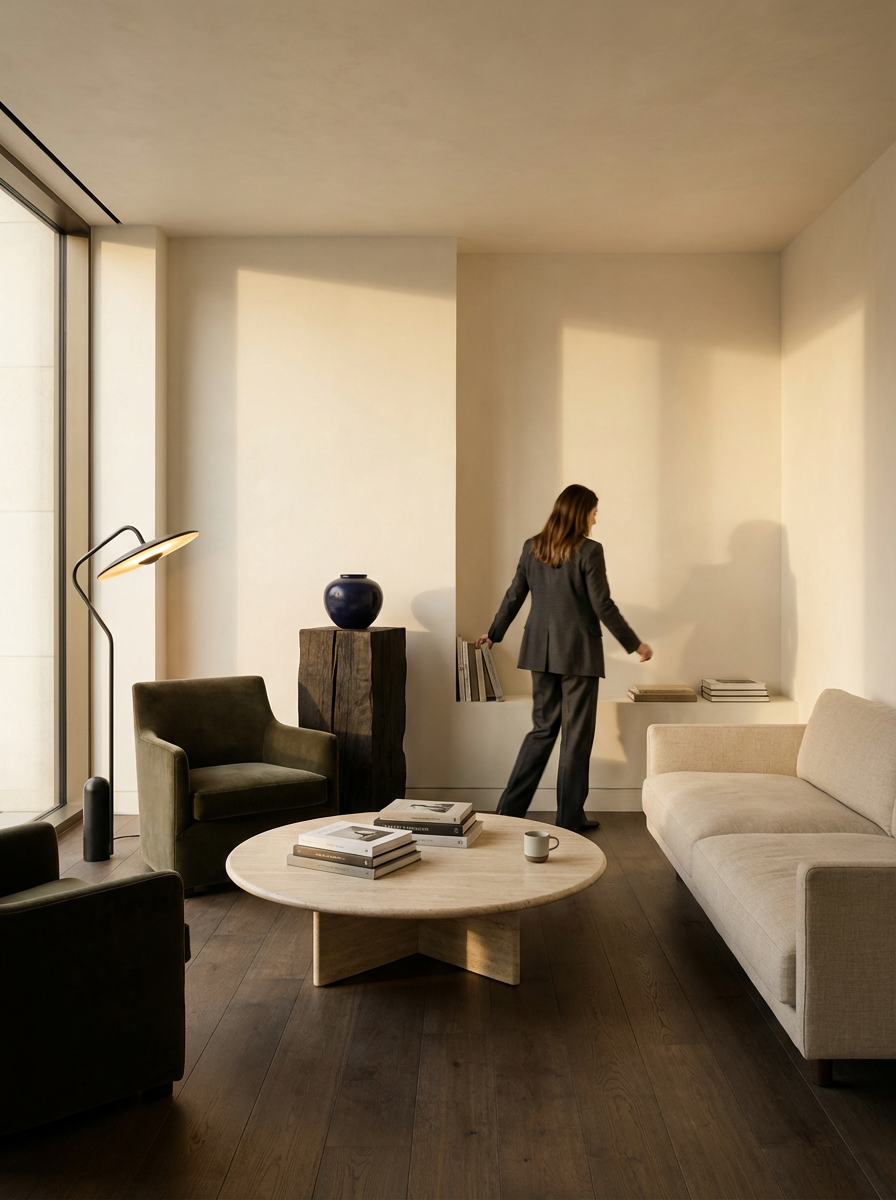
For spaces whose potential isn't immediately obvious.
Real estate listings · Renovation planning · Investment properties · Outdated interiors · Vacant spaces · Difficult layouts · Design concept visualization
Whether you're deciding what to do with a property, exploring a renovation before committing to construction, or helping someone else see beyond what exists today, Vision Renderings creates clarity around what the space could become.