
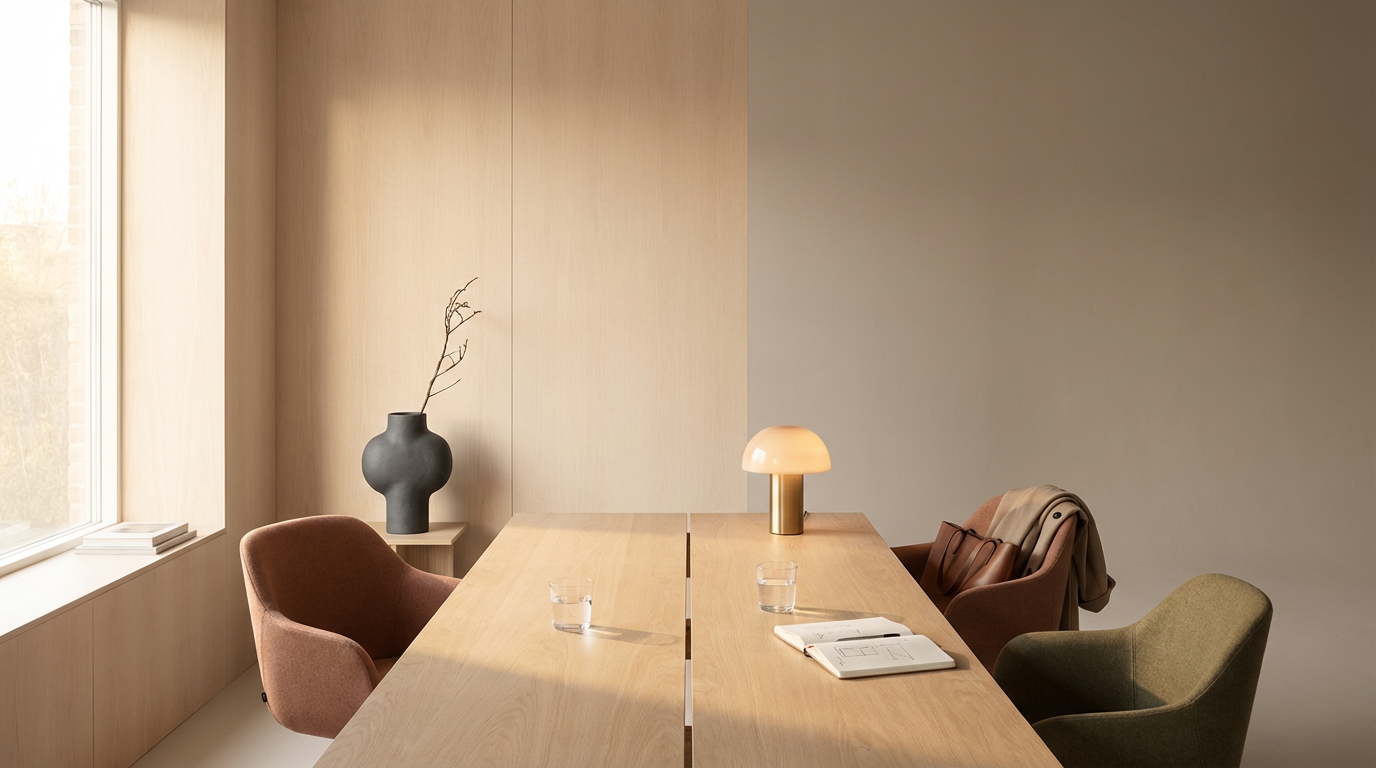
comprehensive design
Full-Service Interior Design for Renovations
& New Construction
A home is shaped by thousands of decisions. We make sure they belong to the same idea.
Comprehensive Design is Soulspace Collective’s full-service residential interior design service for renovations and new construction throughout Sarasota and Florida’s Gulf Coast. We become part of the project early — considering space planning, interior architecture, cabinetry, lighting, materials, finishes, furnishings, and the details that connect them — so decisions aren't made independently and reconciled later.
Our approach is informed by both interior design and firsthand residential construction experience, allowing us to think not only about how a home should look and feel, but how the design will translate from drawings to the jobsite and, ultimately, into everyday life.
Because the most effortless homes are usually the most considered.
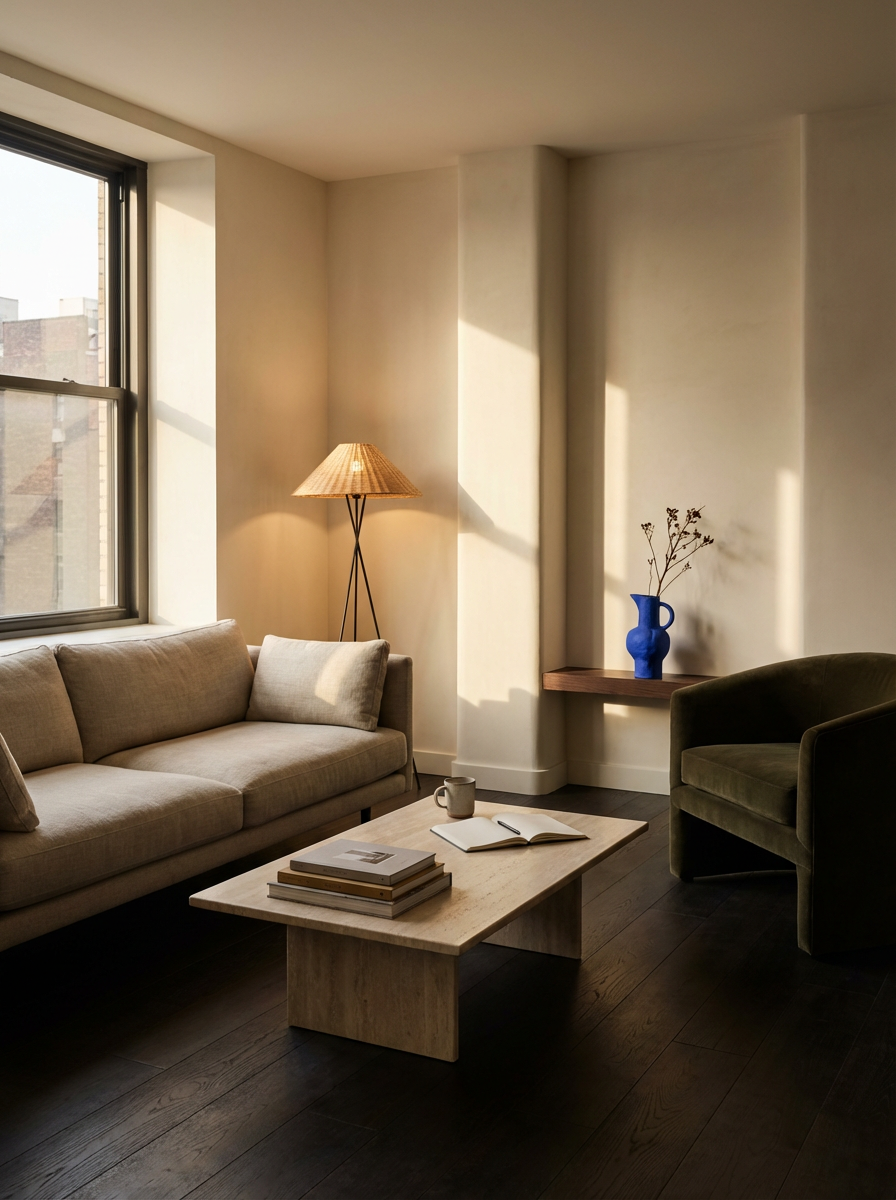
Design Begins Before The Finishes
The decisions that most influence how a home ultimately feels are often made long before anyone starts choosing tile.
A doorway shifts. A ceiling condition changes. Cabinetry meets a wall differently than expected. A lighting location is established before the furniture plan has been resolved. A material transition that seemed insignificant on paper suddenly becomes highly visible once installed.
These decisions may happen at different stages and involve different people, but they don't exist independently. Architecture influences interiors. Furniture affects lighting. Space planning informs cabinetry. Materials meet one another in ways that have to be anticipated before installation.
That's why we believe interior design belongs in the conversation early.
By approaching a renovation or new construction project as one interconnected environment, we can establish the larger vision first — then use it to guide the hundreds of smaller decisions that follow.
The details matter. But so does understanding how they belong together.
Good design is alignment.
✳︎
Good design is alignment. ✳︎
What We Consider
Space + ArchitectureSpace planning, circulation, proportion, sightlines, cabinetry, architectural details, and the relationships between rooms establish how the home will function long before the decorative layers are added.
Materials + AtmosphereLighting, plumbing fixtures, flooring, tile, stone, millwork, hardware, color, and finish selections are considered together — creating a material language that feels cohesive, layered, and connected to the architecture of the home.
Construction + ExecutionOur approach is informed by firsthand experience managing residential construction — coordinating drawings, selections, field conditions, trades, and the small technical decisions that determine whether a design works once it reaches the jobsite.
Where design meets construction
A beautiful concept is only the beginning.
Residential renovations and new construction involve architects, builders, engineers, trades, vendors, drawings, specifications, selections, schedules, and hundreds of decisions that have to come together in the field.
Our construction experience changes the way we design.
We think about what happens after a selection is made: how cabinetry meets an adjacent wall, where lighting lands in relation to furniture, how materials transition, whether dimensions work in the field, and whether the intent shown on a drawing can actually be carried through during construction.
That doesn't mean removing creativity from the process. It means giving good ideas the technical consideration they need to survive it.
By collaborating with your architect, builder, contractor, and trades throughout the project, we help maintain continuity between the original design vision and the home that ultimately gets built.
Because a detail isn't successful just because it looked beautiful on paper.
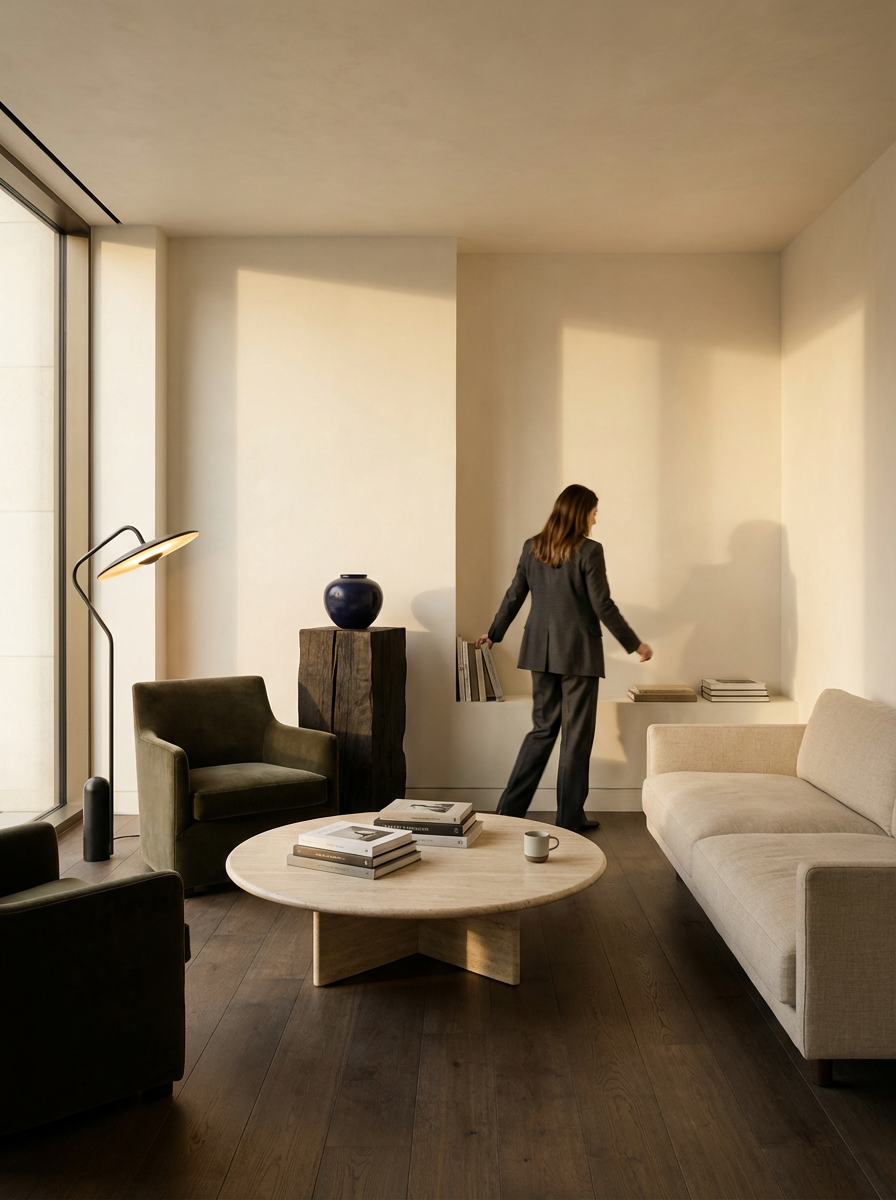
One vision, carried through
Comprehensive Design can begin during the earliest stages of a new construction home or at the beginning of a significant residential renovation.
Depending on the project, our scope may include space planning, plan review, interior architectural detailing, kitchen and bathroom design, cabinetry, plumbing fixtures, lighting, flooring, tile and stone, material and finish selections, furniture and furnishings, art and accessories, design documentation, procurement, installation, styling, and construction coordination.
For renovations, we consider what deserves to remain, what needs to change, and how the existing home can evolve without losing what made it worth keeping.
For new construction, we establish interior priorities early enough to inform the architectural and construction decisions that will eventually shape daily life.
In both, our role is the same:
Hold the larger vision while hundreds of smaller decisions are being made.
For projects where the whole matters.
Whole-home renovations · Major residential renovations · New construction homes · Custom homes · Kitchen and primary suite transformations · Large-scale interior design projects
Comprehensive Design is best suited for homeowners who want interior design considered as an integral part of the renovation or construction process — not something layered on after the major decisions have already been made.